
25239 S Colligan StreetManhattan, IL 60442
Mortgage Calculator
Monthly Payment (Est.)
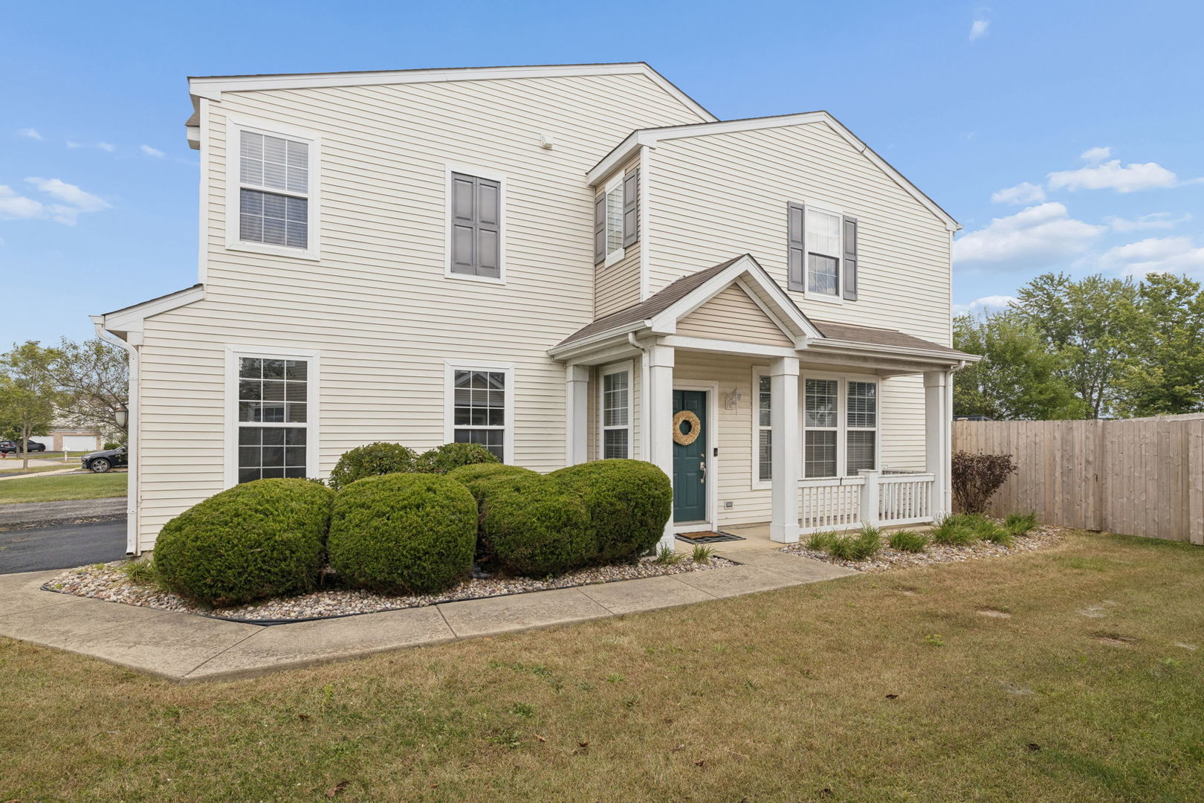
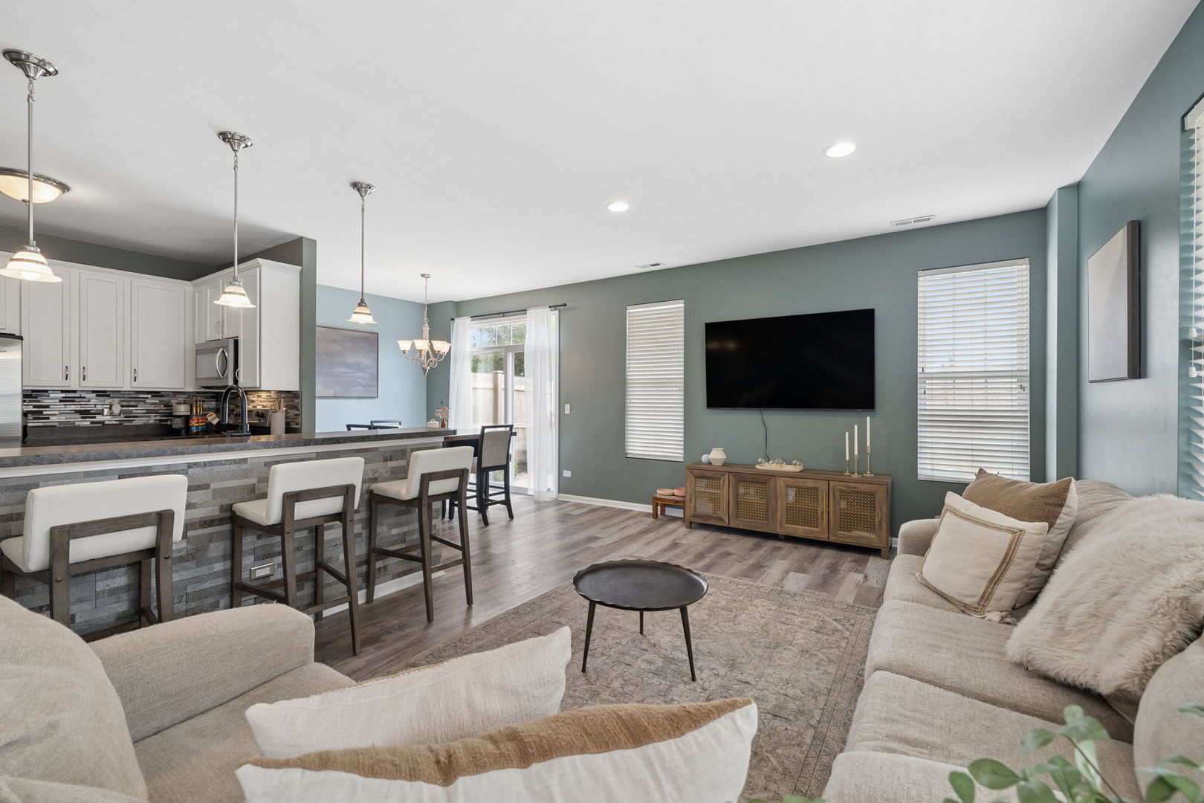
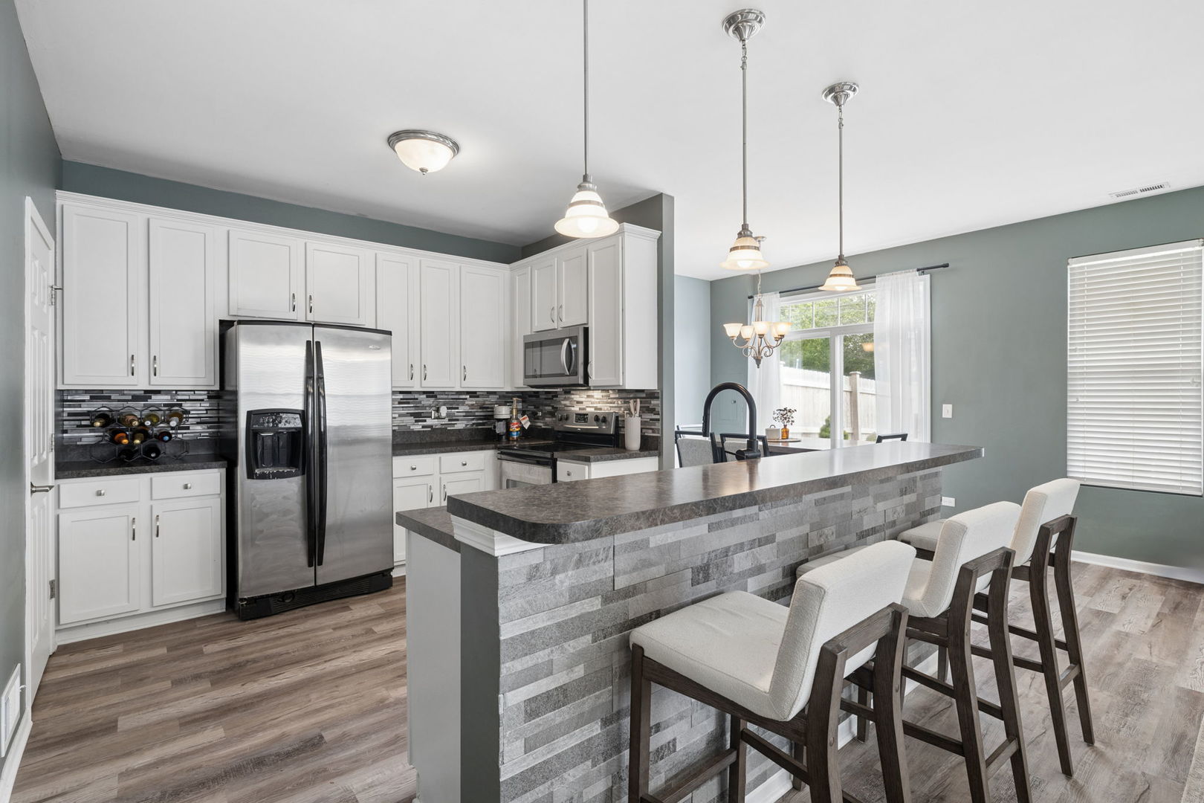
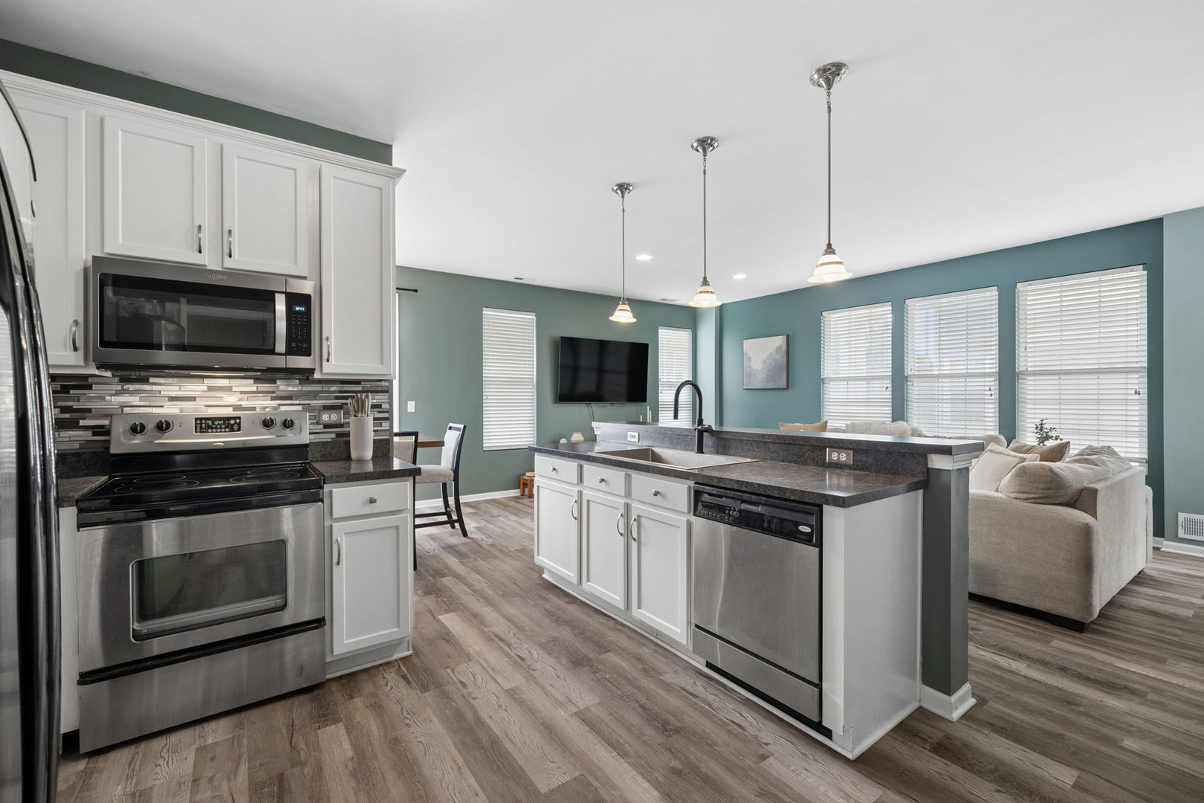
Enter an interest rate to see your estimated monthly payment.Welcome home to this beautifully updated, well maintained duplex in Manhattan's desirable Brookstone Springs! Offering 2 bedrooms, 1.5 bathrooms, a spacious loft and a rare fully fenced-in private backyard. The main level features an ideal open concept layout with LVP flooring throughout and a bright, updated kitchen complete with stainless steel appliances, tiled backsplash, an island with seating and plenty of room for a dining table. A convenient half bath completes the main level. Upstairs, you'll find an abundance of additional living space with a large loft; perfect for a second family room, home office, gym, playroom or even the potential to convert into a third bedroom. The generously sized primary suite offers a walk-in closet and direct access to the full bathroom. One of the best features of this home is outside, your own private, fully fenced backyard! A rare find for duplex living, the spacious yard and concrete patio offer the perfect setup for pets, entertaining, gardening or simply enjoying your own outdoor space. Additionally, this home features an attached, heated 2-car garage complete with epoxy flooring. Located in a fantastic neighborhood near parks and bike paths and within highly regarded schools. Brookstone Springs duplexes on Colligan are always in demand, and with a private fenced yard like this, opportunities like this don't come around often. Clean, updated, completely turn key with a low HOA, this is one you won't want to miss!
| 3 days ago | Listing updated with changes from the MLS® | |
| 3 days ago | Price changed to $270,000 | |
| 3 days ago | Status changed to Active | |
| 4 weeks ago | Listing first seen on site |

Based on information submitted to the MLS GRID as of 2026-10-16 11:55 AM UTC. All data is obtained from various sources and may not have been verified by broker or MLS GRID. Supplied Open House Information is subject to change without notice. All information should be independently reviewed and verified for accuracy. Properties may or may not be listed by the office/agent presenting the information.
Last checked: 2026-10-16 11:55 AM UTC
MRED DMCA Copyright Information Copyright © 2026 Midwest Real Estate Data LLC. All rights reserved.

Did you know? You can invite friends and family to your search. They can join your search, rate and discuss listings with you.