15000 W Oxford Lane, Manhattan, IL, 60442

Save
Ask
Tour
Hide
Share
$530,000
24 Days On Site

15000 W Oxford Lane
Manhattan, IL 60442

For Sale|Single Family Residence|Active
4
Beds
3
Total Baths
2
Full Baths
1
Partial Bath
2,836
SqFt
$187
/SqFt
2025
Built
County:
Will
Listing Courtesy of MRED as distributed by MLS Grid of Compass
15000 W Oxford Lane15000 W Oxford Lane15000 W Oxford Lane15000 W Oxford Lane
Save
Ask
Tour
Hide
Share

Mortgage Calculator

Monthly Payment (Est.)

Enter an interest rate to see your estimated monthly payment.
Calculator powered by Showcase IDX, a Constellation1 Company. Copyright ©2026 Information is deemed reliable but not guaranteed.

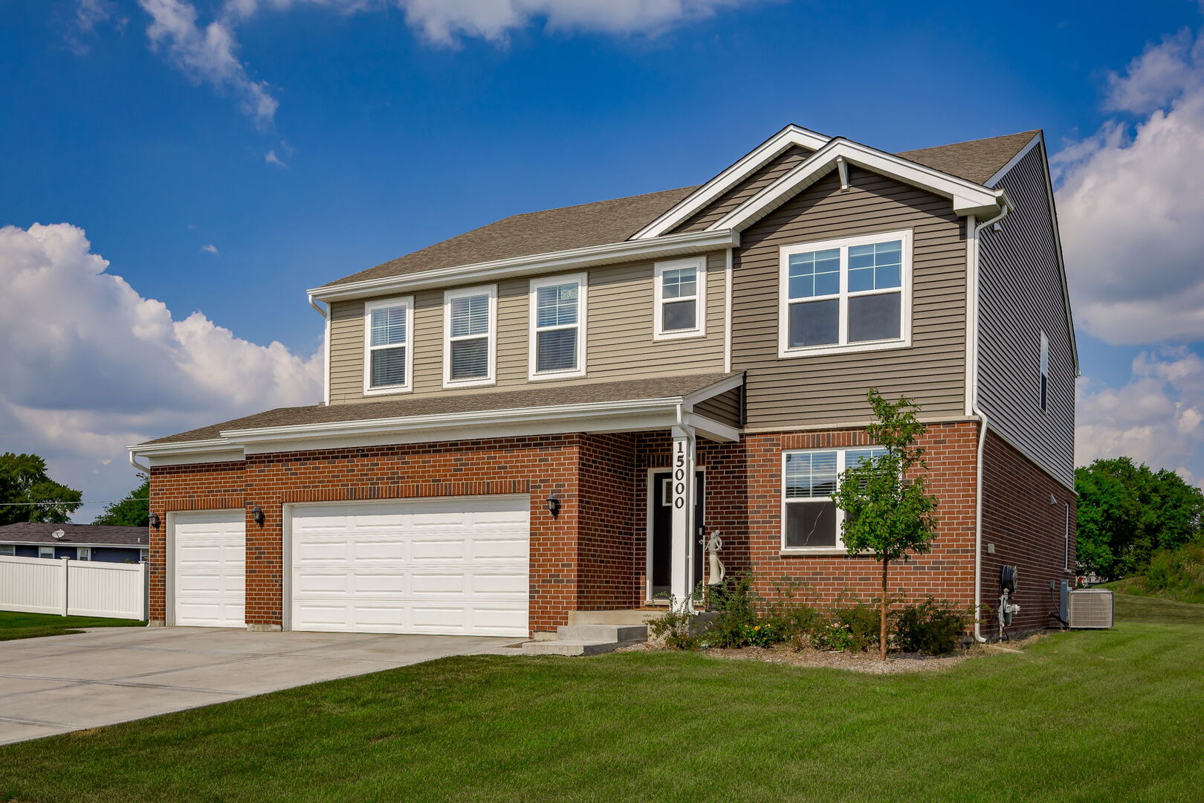
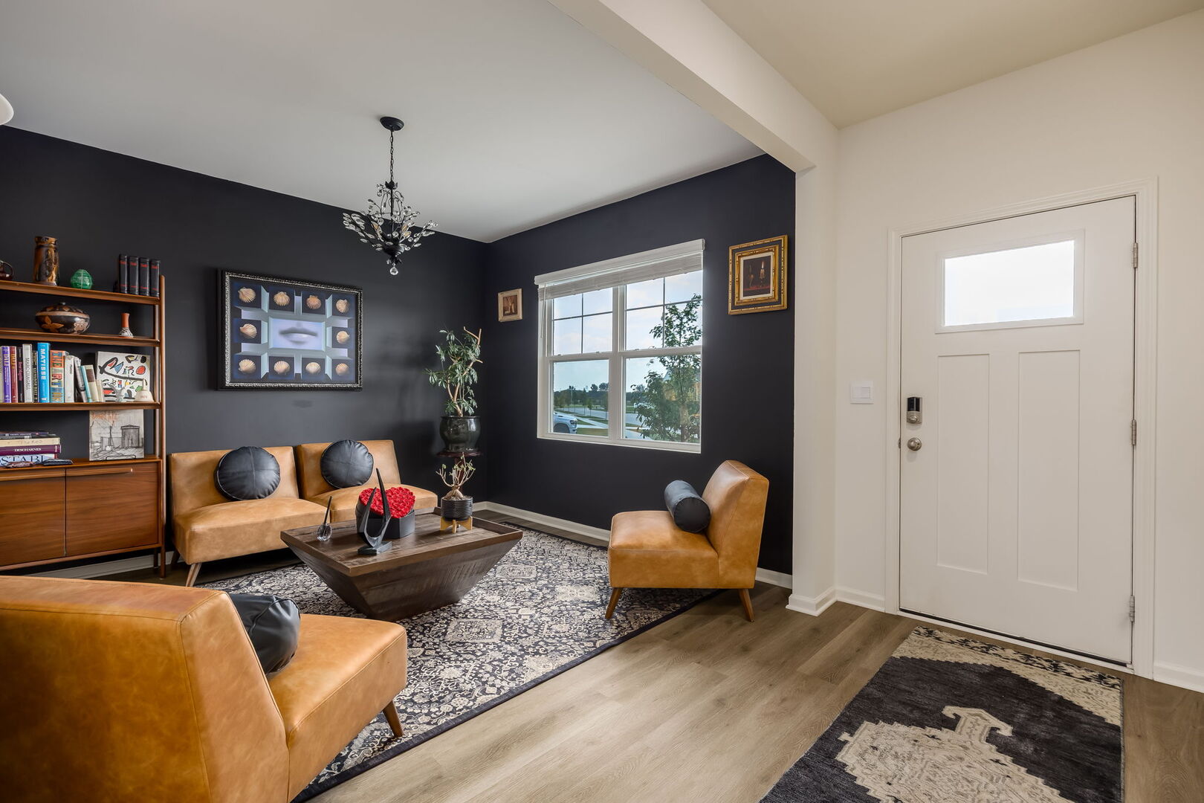
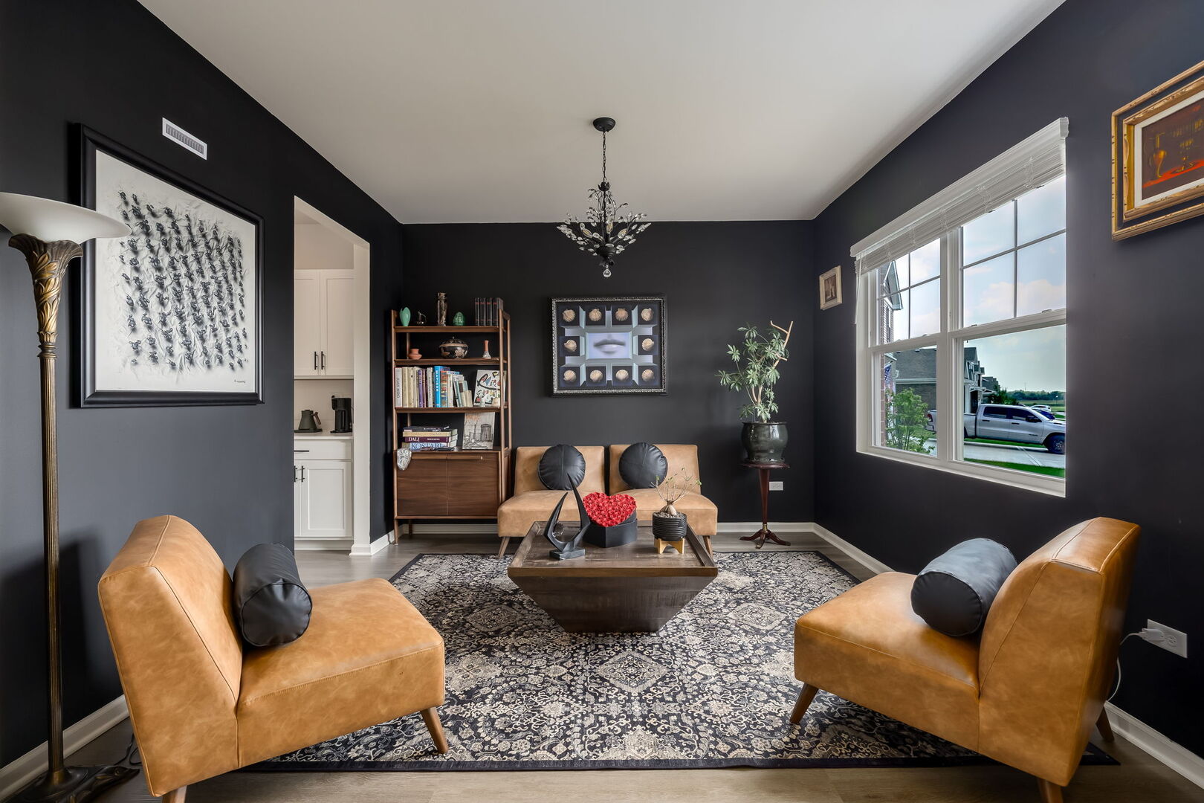
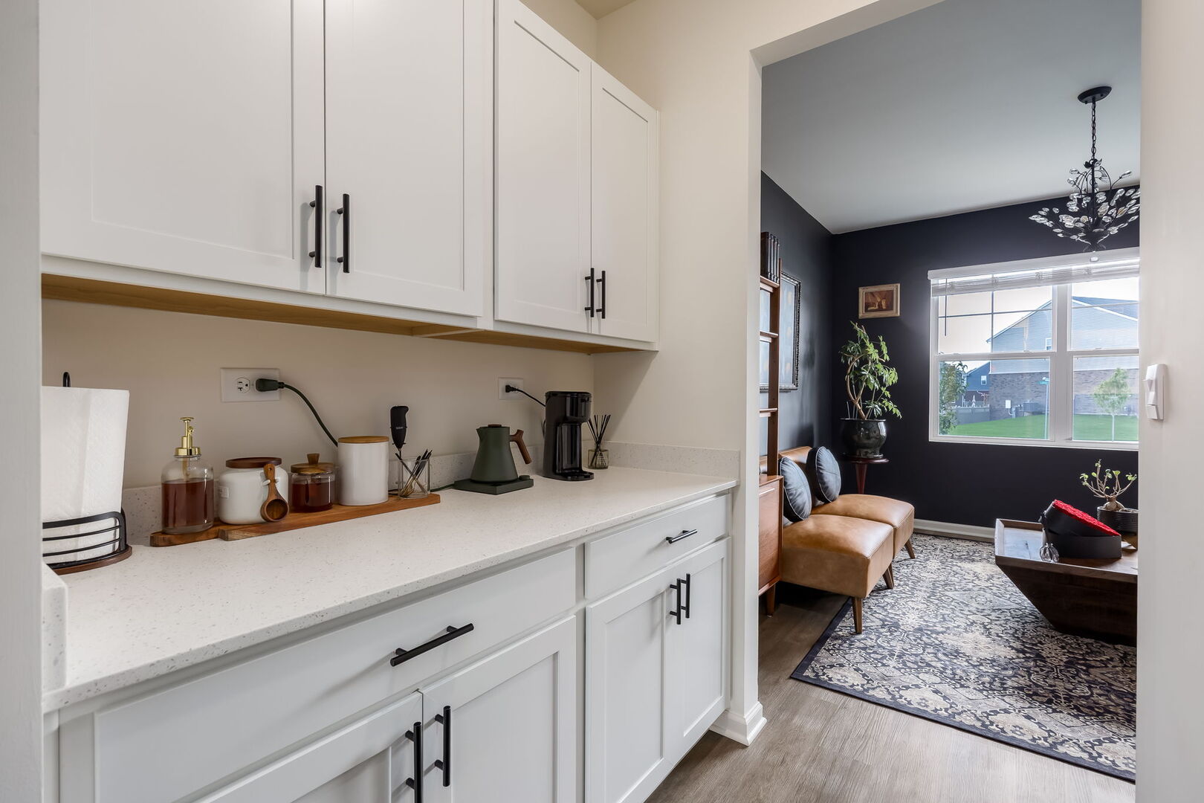
Out of 65 homes in this community, there's only ONE for sale right now - and it's the biggest, boldest floor plan in the neighborhood. The Coventry. One of only nine ever built here. This is your only shot to own it. Step inside and the scale hits you immediately. Soaring ceilings, an open-concept layout that flows from a moody, design-forward living room straight into a chef's kitchen with a massive waterfall island - the kind of kitchen that turns strangers into dinner guests. Four generous bedrooms upstairs, including a primary suite that feels like its own retreat, plus a versatile loft space for whatever your life needs next: office, gym, playroom, you name it. And the lower level? A blank canvas featuring a custom-built sauna already in place - the rest is yours to design. Home theater, gym, entertainment space, in-law suite - you decide. Outside, over half an acre of pure green space wraps around the home - patio, mature lawn, room to build the backyard of your dreams.

Save
Ask
Tour
Hide
Share
Listing Snapshot
Price 
$530,000
Days On Site 
24 Days
Bedrooms 
4
Inside Area (SqFt) 
2,836 sqft
Total Baths 
3
Full Baths 
2
Partial Baths 
1
Lot Size 
N/A
Year Built 
2025
MLS® Number 
12764750
Status 
Active
Property Tax 
$10,258.56
HOA/Condo/Coop Fees 
$67 monthly
Sq Ft Source 
Builder
Friends & Family
Recent Activity
2 weeks agoListing updated with changes from the MLS®
2 weeks agoStatus changed to Active
4 weeks agoListing first seen on site
General Features
Attached Garage 
Yes
Foundation 
Concrete Perimeter
Garage 
Yes
Garage Spaces 
3
Green Energy Efficient 
Water Heater
Parking 
ConcreteGarage Door OpenerAttachedGarage
Parking Spaces 
3
Property Sub Type 
Single Family Residence
Sewer 
Public Sewer
Water Source 
Public
Interior Features
Appliances 
RangeMicrowaveDishwasherDisposalStainless Steel Appliance(s)
Basement 
Sump PumpUnfinishedConcreteFull
Cooling 
Central Air
Electric 
200+ Amp Service
Heating 
Natural Gas
Interior 
SaunaWalk-In Closet(s)High CeilingsOpen Floorplan
Laundry Features 
Upper LevelGas Dryer Hookup
Bedroom 2 
Dimensions - 12X14Level - Second
Bedroom 3 
Dimensions - 12X12Level - Second
Bedroom 4 
Dimensions - 10X12Level - Second
Breakfast Room 
Dimensions - 15X10Level - Main
Den 
Dimensions - 11X12Level - Main
Dining Room 
Dimensions - 16X9Level - Main
Family Room 
Dimensions - 22X15Level - Main
Great Room 
Dimensions - 13X20Level - Main
Kitchen 
Dimensions - 16X13Level - MainDescription - Eating Area-Table Space,Island,Pantry-Walk-in
Laundry 
Dimensions - 6X14Level - Second
Living Room 
Dimensions - 11X12Level - Main
Loft 
Dimensions - 11X17Level - Second
Master Bedroom 
Dimensions - 17X18Level - Second
Save
Ask
Tour
Hide
Share
Exterior Features
Construction Details 
Vinyl SidingBrick
Roof 
Asphalt
Community Features
Association Fee 
$67.0
Association Fee Frequency 
Monthly
MLS Area 
Manhattan/Wilton Center
School District 
210
Township 
Manhattan
Schools
School District
210
Elementary School
Unknown
Middle School
Unknown
High School
Unknown
Listing Courtesy of MRED as distributed by MLS Grid of Compass


Based on information submitted to the MLS GRID as of 2026-10-16 11:45 AM UTC. All data is obtained from various sources and may not have been verified by broker or MLS GRID. Supplied Open House Information is subject to change without notice. All information should be independently reviewed and verified for accuracy. Properties may or may not be listed by the office/agent presenting the information.
Last checked: 2026-10-16 11:45 AM UTC
MRED DMCA Copyright Information Copyright © 2026 Midwest Real Estate Data LLC. All rights reserved.

Neighborhood & Commute
Source: Walkscore
Disclosure: Community information and market data powered by Constellation Data Labs. Information is deemed reliable but not guaranteed.
Save
Ask
Tour
Hide
Share