22050 Coriander Lane, Frankfort, IL, 60423

Save
Ask
Tour
Hide
Share
$695,000
16 Days On Site

22050 Coriander Lane
Frankfort, IL 60423

For Sale|Single Family Residence|Active Under Contract
4
Beds
4
Total Baths
3
Full Baths
1
Partial Bath
4,559
SqFt
$152
/SqFt
2003
Built
County:
Will
Listing Courtesy of MRED as distributed by MLS Grid of Real Broker, LLC
22050 Coriander Lane22050 Coriander Lane22050 Coriander Lane22050 Coriander Lane
Save
Ask
Tour
Hide
Share

Mortgage Calculator

Monthly Payment (Est.)

Enter an interest rate to see your estimated monthly payment.
Calculator powered by Showcase IDX, a Constellation1 Company. Copyright ©2026 Information is deemed reliable but not guaranteed.

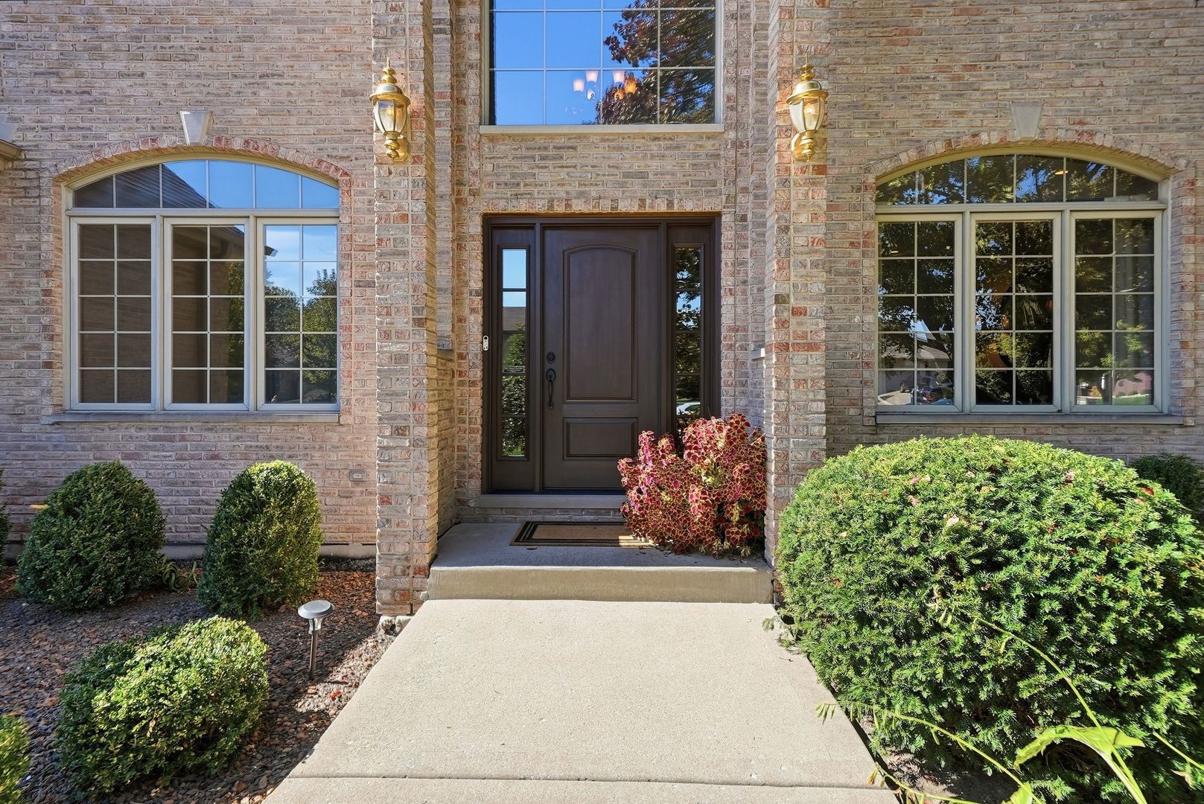
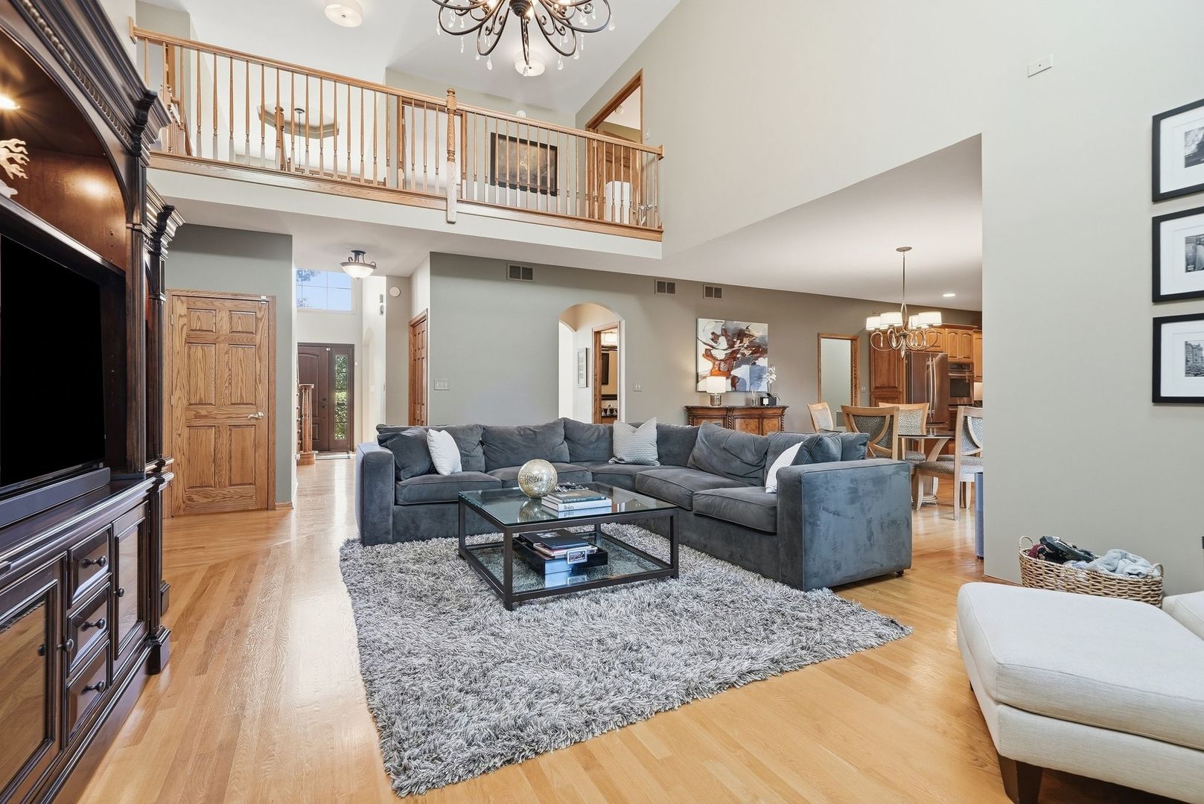
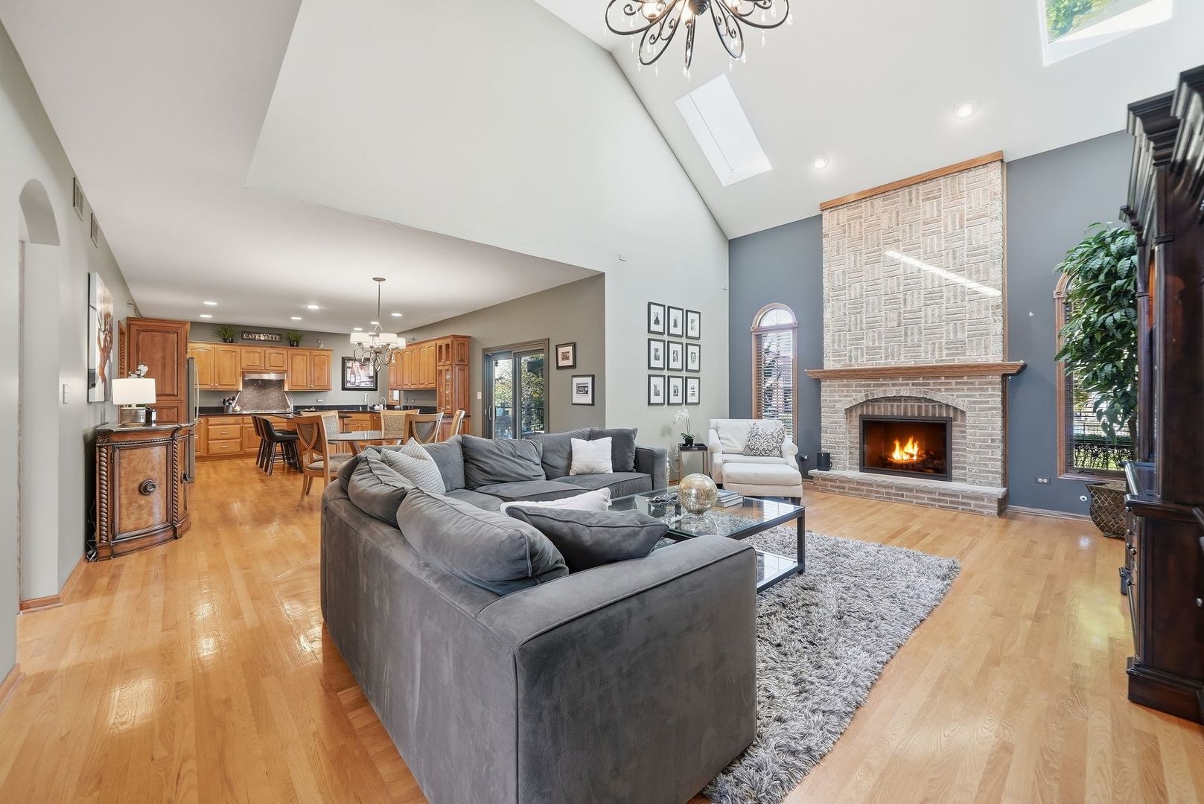
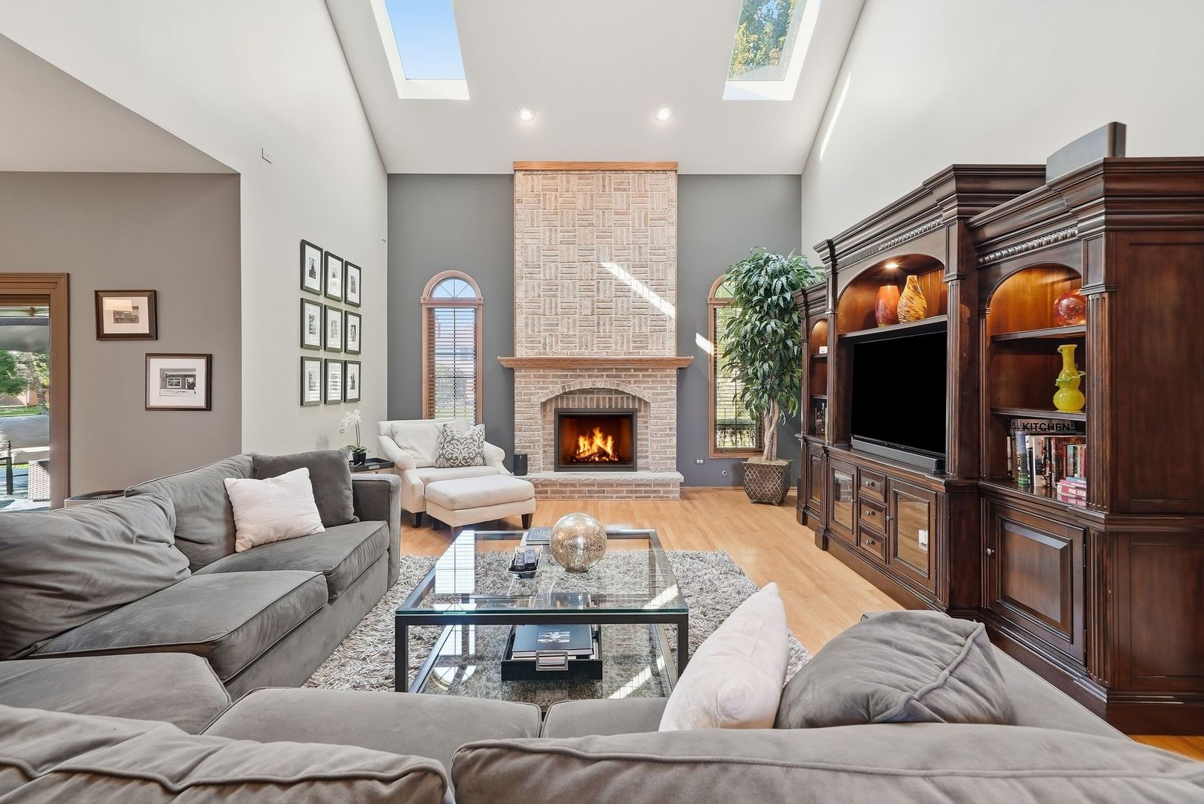
This pristine four-bedroom home offers more than 4,300 square feet of finished living space, three full bathrooms, one half bath, a 4-car garage, and an exceptional blend of comfort, style, and functionality. Step inside to a dramatic two-story family room with a gas fireplace and distinctive architectural ceilings featured throughout multiple rooms. A first-floor office and full bathroom provide excellent flexibility for guests, remote work, or multigenerational living. The well-appointed kitchen is equipped with high-end appliances, while select bathrooms feature newer countertops. The spacious primary suite is enhanced by a luxurious whirlpool spa tub, creating a relaxing retreat at the end of the day. The finished basement expands the home's entertainment options with built-in home theater speakers. Outdoors, a large maintenance-free composite deck offers generous space for dining, relaxing, and entertaining. Additional highlights include dual HVAC systems, a whole-home water filtration system, sprinkler system, sump pump with battery backup, a tiled laundry room, a newer custom front door, and a roof that is only four years old. Set within the highly desirable Sandalwood subdivision and Frankfort/Lincolnway School District, this beautifully maintained home is only 2 1/2 blocks from Sandalwood Playground Park and just 7 blocks from the middle school. It delivers the space, upgrades, and thoughtful details today's buyers are looking for. Schedule your showing today!

Save
Ask
Tour
Hide
Share
Listing Snapshot
Price 
$695,000
Days On Site 
16 Days
Bedrooms 
4
Inside Area (SqFt) 
4,559 sqft
Total Baths 
4
Full Baths 
3
Partial Baths 
1
Lot Size 
N/A
Year Built 
2003
MLS® Number 
12770806
Status 
Active Under Contract
Property Tax 
$13,351.16
HOA/Condo/Coop Fees 
N/A
Sq Ft Source 
Other
Friends & Family
Recent Activity
a week agoListing updated with changes from the MLS®
a week agoStatus changed to Active Under Contract
2 weeks agoListing first seen on site
General Features
Attached Garage 
Yes
Garage 
Yes
Garage Spaces 
4
Parking 
AttachedGarage
Parking Spaces 
4
Property Sub Type 
Single Family Residence
Sewer 
Public Sewer
SqFt Below 
1141
SqFt Total 
3235
Water Source 
Public
Interior Features
Appliances 
Double OvenMicrowaveDishwasherBar FridgeWasherDryerDisposalStainless Steel Appliance(s)OvenRange HoodWater Purifier OwnedWater Softener OwnedGas CooktopGas Oven
Basement 
FinishedFull
Cooling 
Central Air
Electric 
200+ Amp Service
Heating 
Natural Gas
Interior 
Walk-In Closet(s)Entrance Foyer
Bedroom 2 
Dimensions - 12X13Level - Second
Bedroom 3 
Dimensions - 13X11Level - Second
Bedroom 4 
Dimensions - 13X13Level - Second
Dining Room 
Dimensions - 12X13Level - Main
Eating Area 
Dimensions - 12X14Level - Main
Exercise Room 
Dimensions - 16X12Level - Basement
Family Room 
Dimensions - 16X23Level - Main
Family Room - Down 
Dimensions - 10X55Level - Basement
Foyer 
Dimensions - 6X18Level - Main
Kitchen 
Dimensions - 14X14Level - MainDescription - Eating Area-Table Space
Laundry 
Dimensions - 6X14Level - Main
Living Room 
Dimensions - 13X16Level - Main
Loft 
Dimensions - 8X13Level - Second
Master Bedroom 
Dimensions - 17X19Level - Second
Office 
Dimensions - 13X16Level - Main
Storage 
Dimensions - 10X25Level - Basement
Walk In Closet 
Dimensions - 8X17Level - Second
Save
Ask
Tour
Hide
Share
Exterior Features
Construction Details 
Brick
Community Features
MLS Area 
Frankfort
School District 
210
Township 
Frankfort
Schools
School District
210
Elementary School
Unknown
Middle School
Unknown
High School
Unknown
Listing Courtesy of MRED as distributed by MLS Grid of Real Broker, LLC


Based on information submitted to the MLS GRID as of 2026-10-16 11:55 AM UTC. All data is obtained from various sources and may not have been verified by broker or MLS GRID. Supplied Open House Information is subject to change without notice. All information should be independently reviewed and verified for accuracy. Properties may or may not be listed by the office/agent presenting the information.
Last checked: 2026-10-16 11:55 AM UTC
MRED DMCA Copyright Information Copyright © 2026 Midwest Real Estate Data LLC. All rights reserved.

Neighborhood & Commute
Source: Walkscore
Disclosure: Community information and market data powered by Constellation Data Labs. Information is deemed reliable but not guaranteed.
Save
Ask
Tour
Hide
Share