15329 Sunset Ridge Drive, Orland Park, IL, 60462

Save
Ask
Tour
Hide
Share
$495,000
13 Days On Site

15329 Sunset Ridge Drive
Orland Park, IL 60462

For Sale|Single Family Residence|Active
3
Beds
3
Total Baths
2
Full Baths
1
Partial Bath
2,000
SqFt
$248
/SqFt
1975
Built
County:
Cook
Listing Courtesy of MRED as distributed by MLS Grid of At Home Realty Group, Inc.
15329 Sunset Ridge Drive15329 Sunset Ridge Drive15329 Sunset Ridge Drive15329 Sunset Ridge Drive
Save
Ask
Tour
Hide
Share

Mortgage Calculator

Monthly Payment (Est.)

Enter an interest rate to see your estimated monthly payment.
Calculator powered by Showcase IDX, a Constellation1 Company. Copyright ©2026 Information is deemed reliable but not guaranteed.

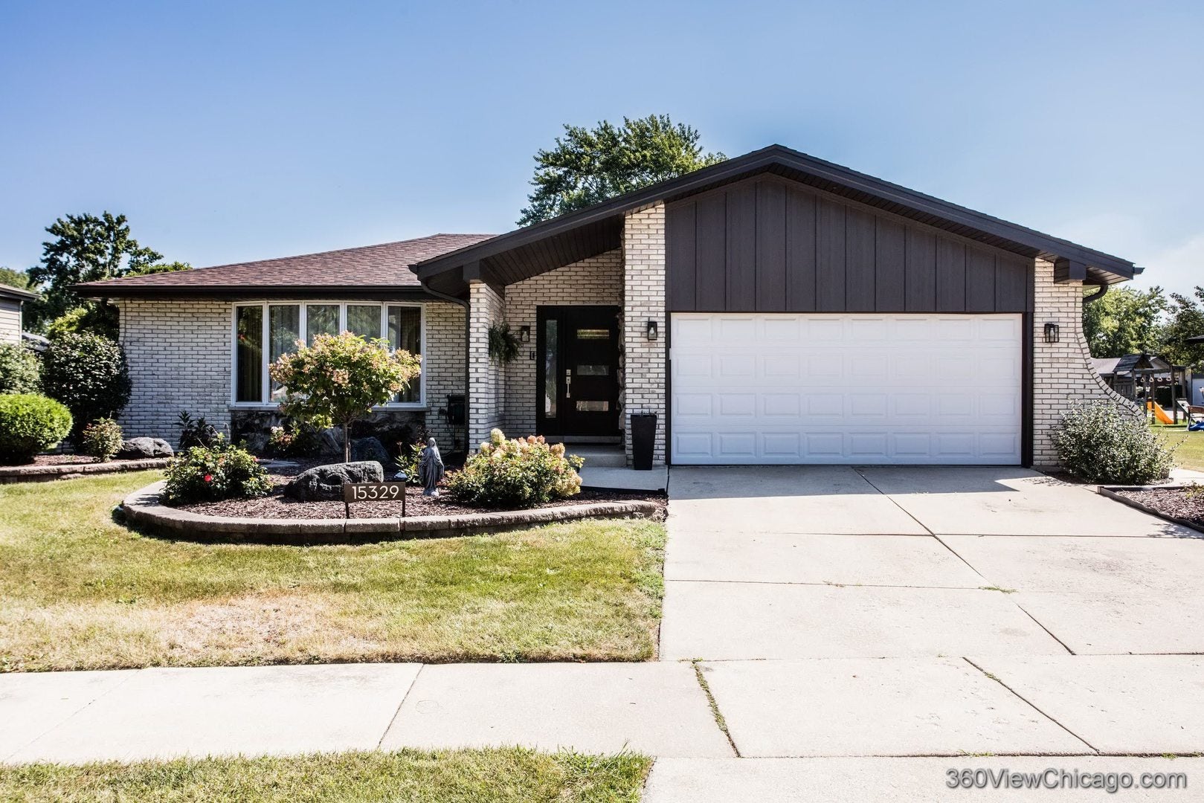
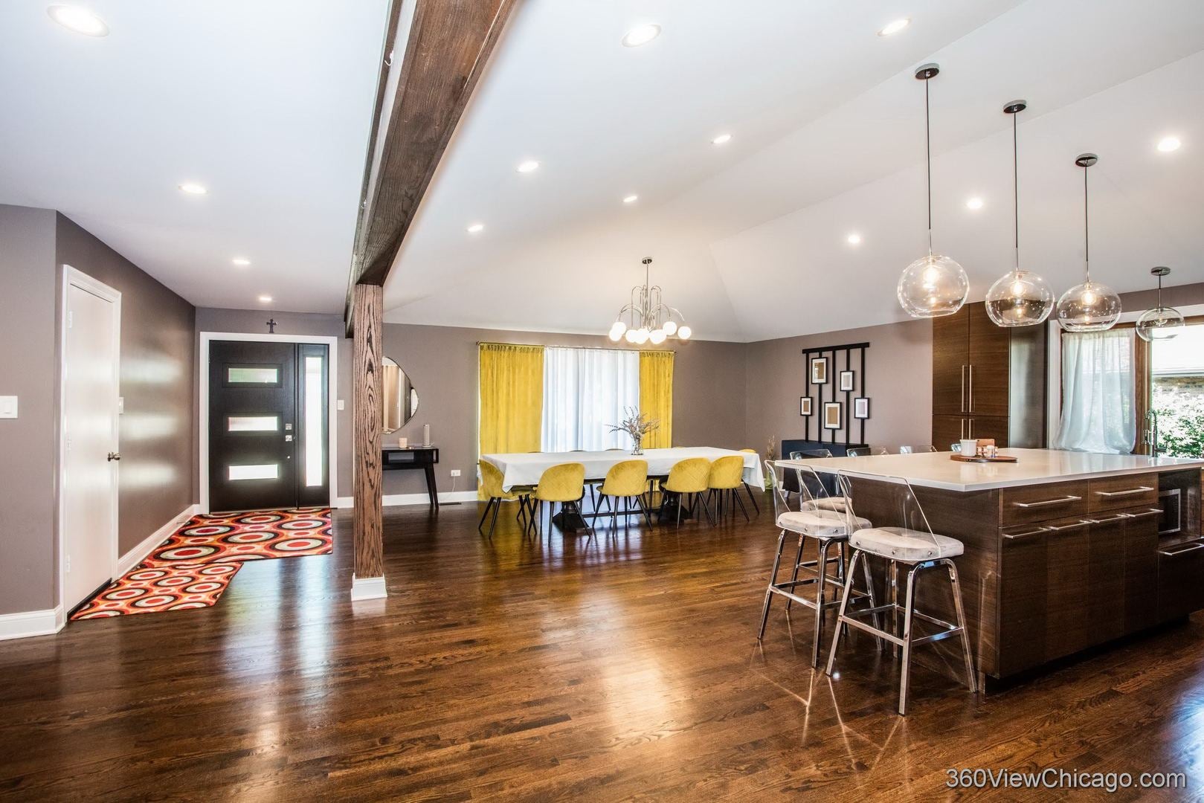
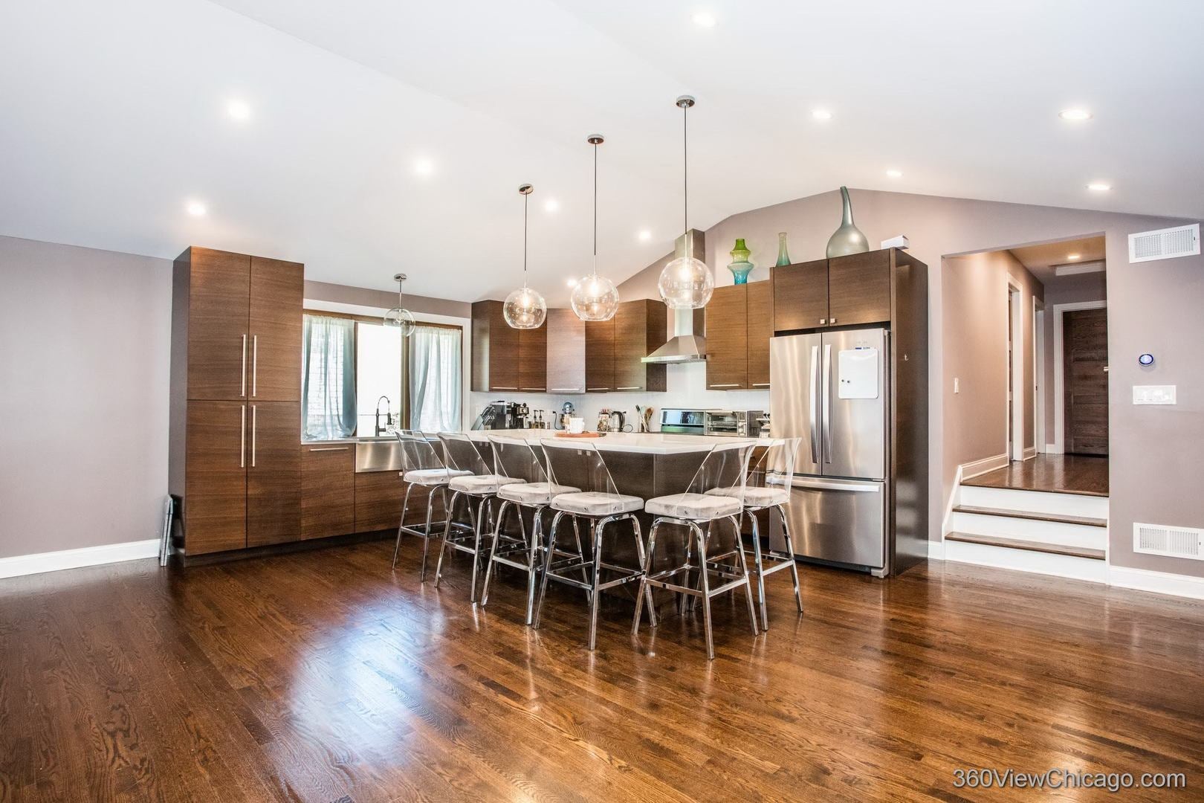
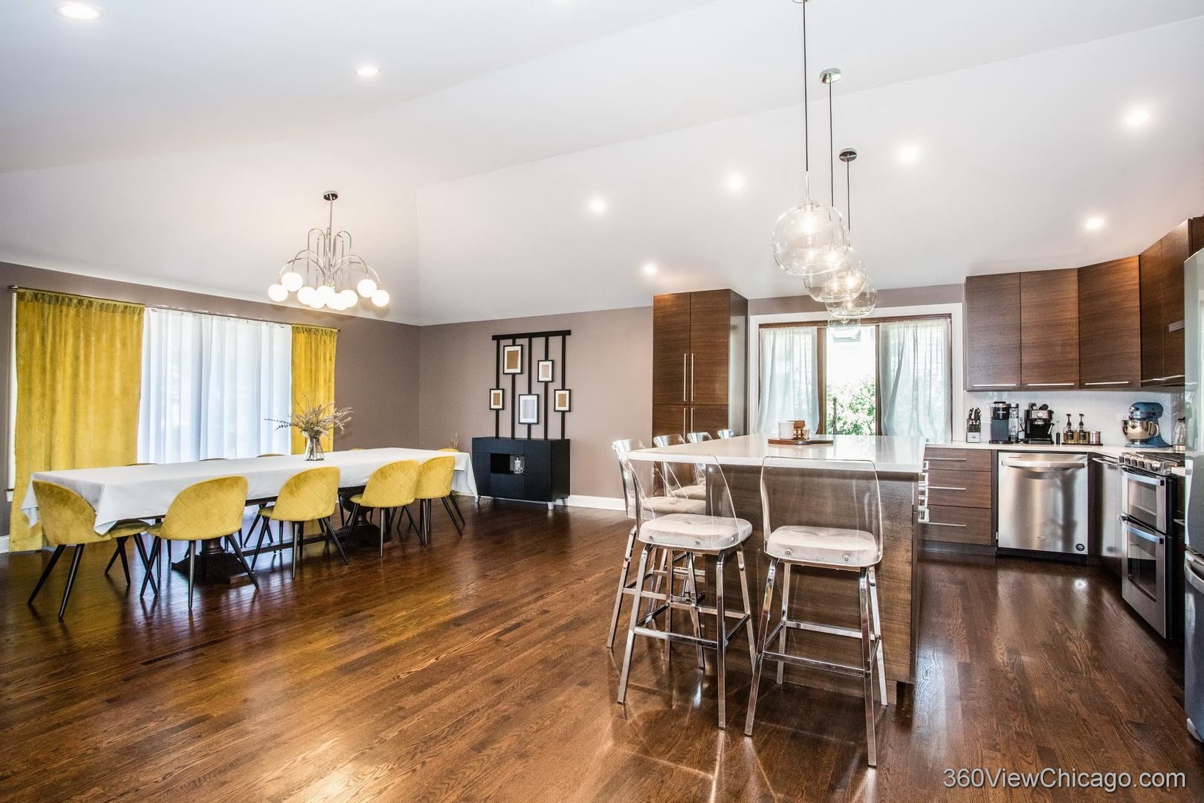
Thoughtfully updated and METICULOUSLY cared for home in much desired Orland Park. This 3 bedroom and 2.5 bathroom 3-step ranch is ready to move-in with many carefully thought of updates that have been done here. Almost every inch has been updated including the bathrooms, kitchen, and bedrooms; hardwood flooring is in the entire home. The home also has a full basement with a partial crawlspace, not finished, so the new owner can utilize it as they please, or finish it to their own liking. Updates include: (2025) new roof, gutters, and soffits; soffits have lights in them as well as wiring to install security cameras; (2025) new front and rear entrance doors, (2022) new HVAC systems; (2021) updated kitchen; (2018) new Anderson windows installed. The home also has a wood-burning fireplace with gas starter. All the new owner has to do is move in!

Save
Ask
Tour
Hide
Share
Listing Snapshot
Price 
$495,000
Days On Site 
13 Days
Bedrooms 
3
Inside Area (SqFt) 
2,000 sqft
Total Baths 
3
Full Baths 
2
Partial Baths 
1
Lot Size 
N/A
Year Built 
1975
MLS® Number 
12775111
Status 
Active
Property Tax 
$7,557
HOA/Condo/Coop Fees 
N/A
Sq Ft Source 
Estimated
Friends & Family
Recent Activity
a week agoListing updated with changes from the MLS®
a week agoStatus changed to Active
2 weeks agoListing first seen on site
General Features
Attached Garage 
Yes
Garage 
Yes
Garage Spaces 
2
Parking 
AttachedGarage
Parking Spaces 
4
Property Sub Type 
Single Family Residence
Sewer 
Public Sewer
SqFt Total 
2000
Style 
Step Ranch
Interior Features
Basement 
UnfinishedFull
Cooling 
Central Air
Heating 
Natural Gas
Bedroom 2 
Dimensions - 13X17Level - Second
Bedroom 3 
Dimensions - 11X15Level - Second
Bedroom 4 
Dining Room 
Dimensions - 11X16Level - Main
Family Room 
Kitchen 
Dimensions - 16X8Level - Main
Laundry 
Dimensions - 15X15Level - Basement
Living Room 
Dimensions - 12X20Level - Main
Master Bedroom 
Dimensions - 14X15Level - Second
Save
Ask
Tour
Hide
Share
Exterior Features
Construction Details 
Vinyl SidingBrick
Community Features
MLS Area 
Orland Park
School District 
230
Township 
Orland
Schools
School District
230
Elementary School
Unknown
Middle School
Unknown
High School
Unknown
Listing Courtesy of MRED as distributed by MLS Grid of At Home Realty Group, Inc.


Based on information submitted to the MLS GRID as of 2026-10-16 10:57 AM UTC. All data is obtained from various sources and may not have been verified by broker or MLS GRID. Supplied Open House Information is subject to change without notice. All information should be independently reviewed and verified for accuracy. Properties may or may not be listed by the office/agent presenting the information.
Last checked: 2026-10-16 10:57 AM UTC
MRED DMCA Copyright Information Copyright © 2026 Midwest Real Estate Data LLC. All rights reserved.

Neighborhood & Commute
Source: Walkscore
Disclosure: Community information and market data powered by Constellation Data Labs. Information is deemed reliable but not guaranteed.
Save
Ask
Tour
Hide
Share